


2000 New River Inlet Road 1301North Topsail Beach, NC 28460
Mortgage Calculator
Monthly Payment (Est.)
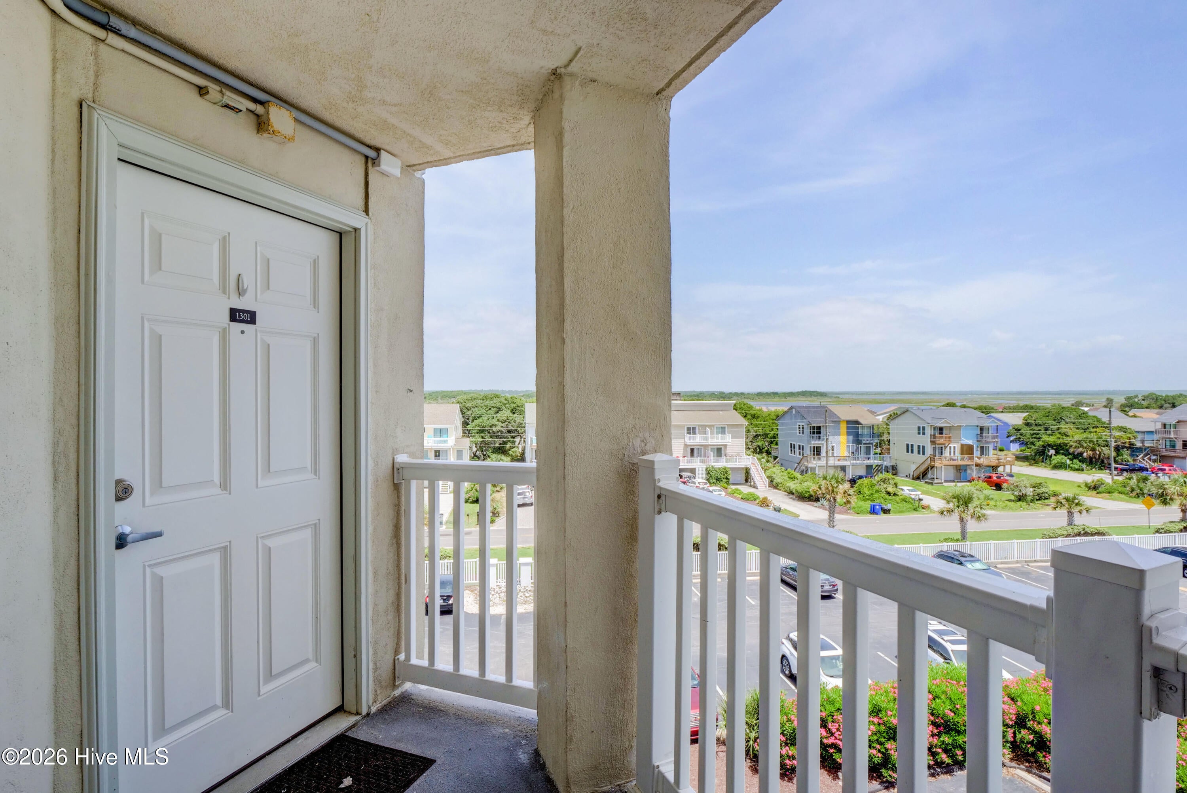
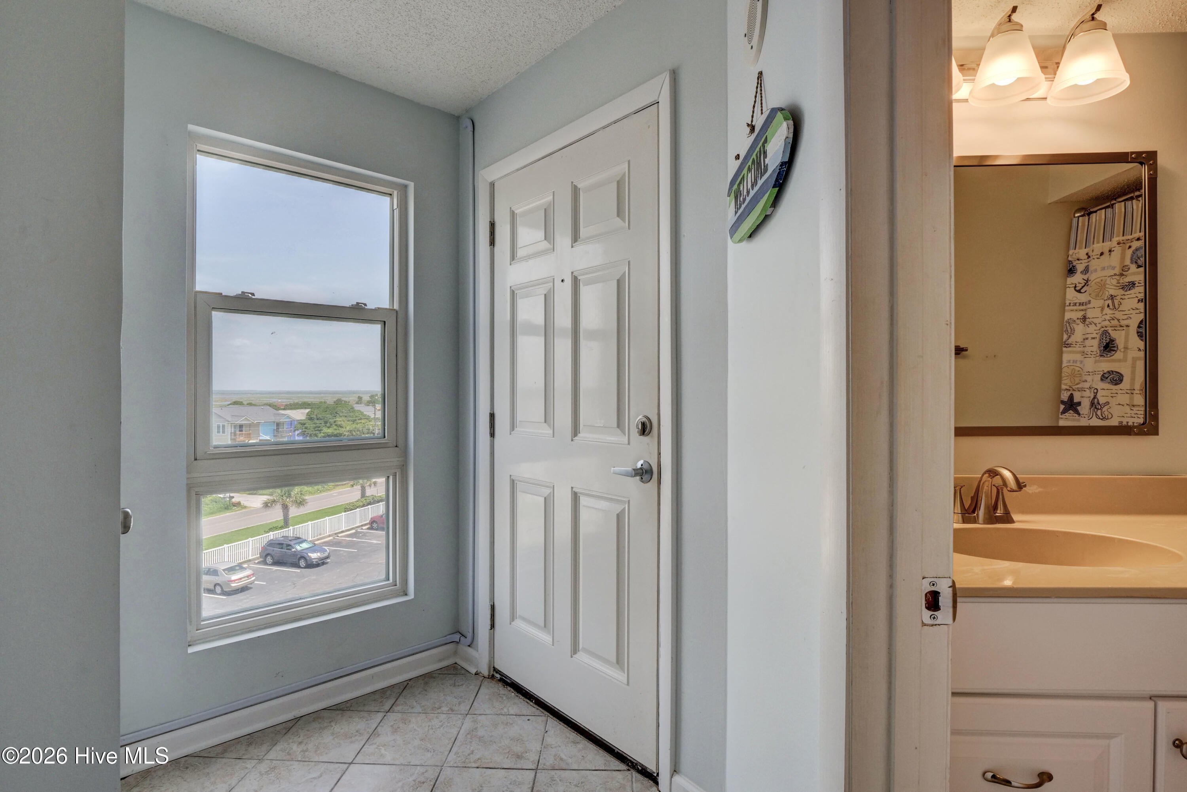
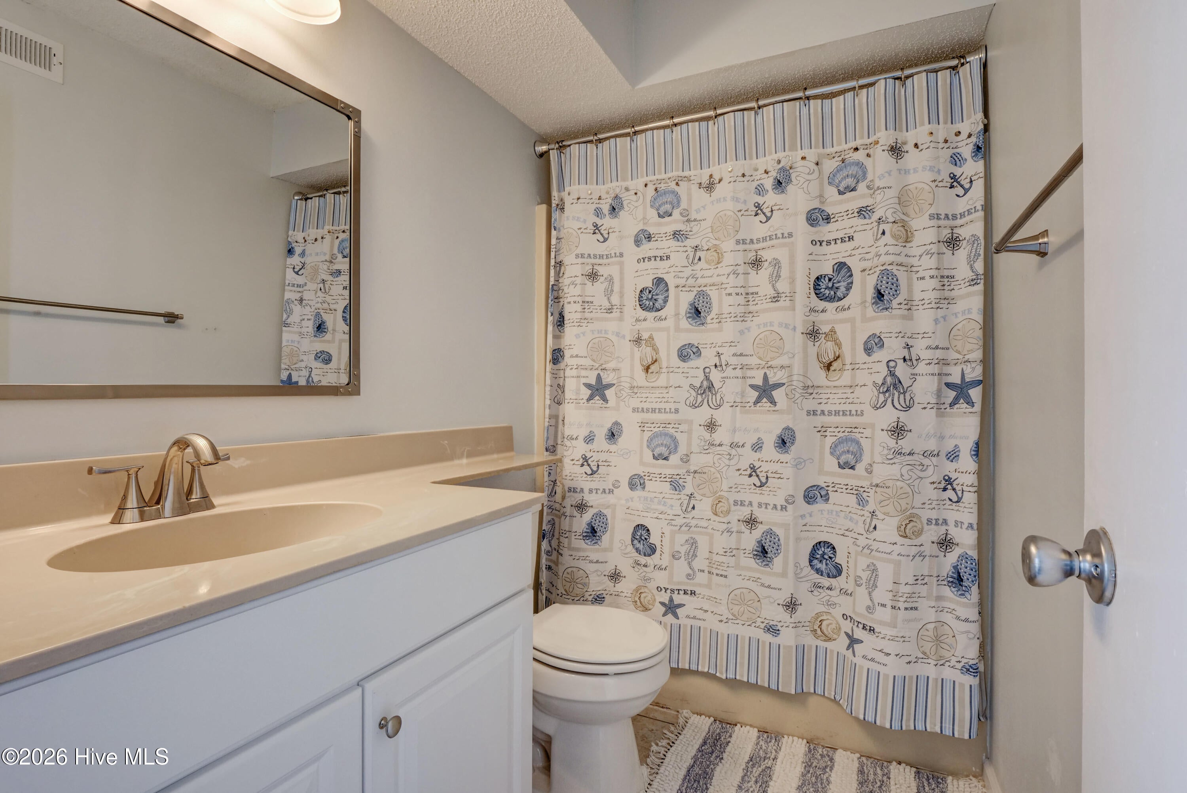
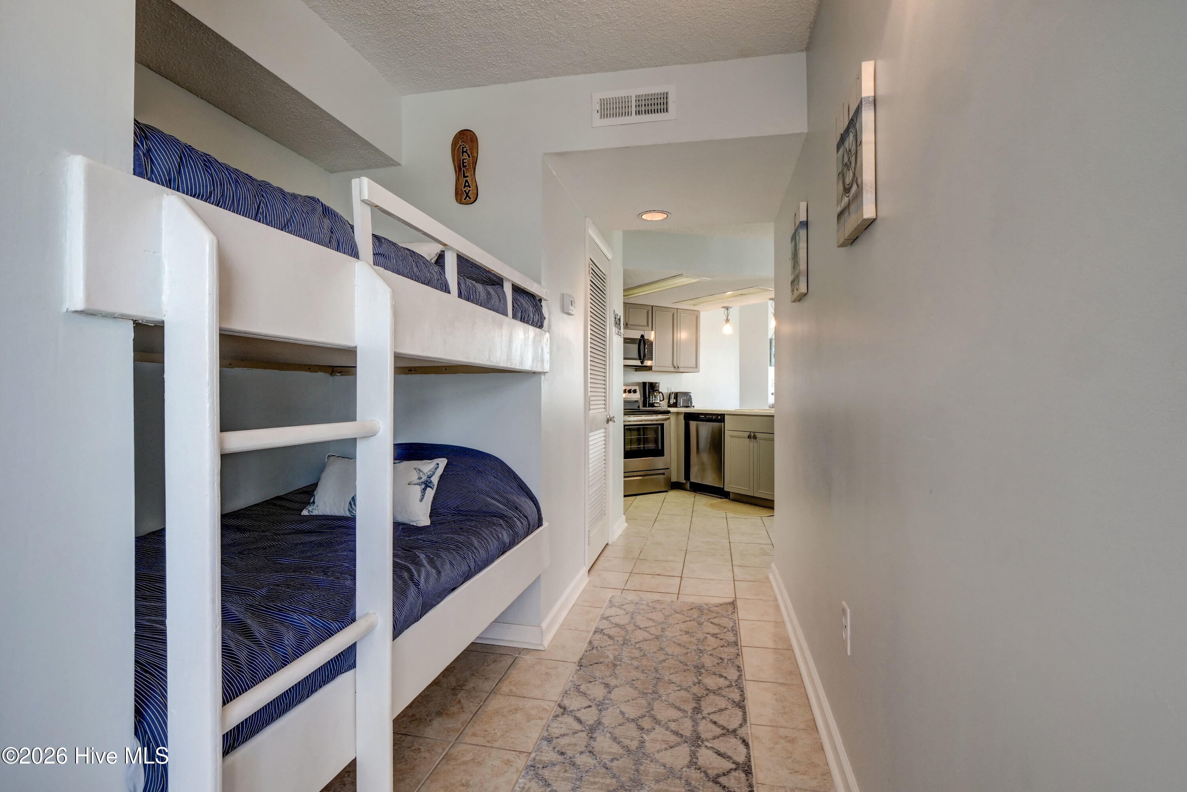
$908Welcome to St. Regis 1301, your perfect oceanfront getaway at the renowned St. Regis Resort. This charming one-bedroom condo offers an inviting space for relaxation and adventure, featuring a bright hallway that leads to a delightful twin bunk bed nook--ideal for kids to read, nap, or simply unwind after a fun-filled day at the beach. The recently updated kitchen is a culinary haven, ready for you to whip up delicious meals while enjoying the ocean views. Seamlessly connected to a cozy dining area with seating for four, the kitchen creates a warm atmosphere for sharing meals and memories with loved ones. Step into the comfortable living room, where a plush couch awaits for evenings of entertainment or simply admiring the breathtaking Atlantic horizon. A Queen sleeper sofa is also available. Slide open the large glass door to your private covered balcony, where you can soak in the sights and sounds of island living--views of the ocean and waterway right at your fingertips! The master bedroom invites you to unwind in a queen-sized bed, complete with an attached full bath for your convenience. An additional full bath is conveniently located near the bunk beds, ensuring comfort for all guests. At St. Regis 1301, embrace a blend of comfort, style, and captivating coastal charm--your ideal seaside retreat awaits! **Brand NEW Saltwater Covered Pool- Open all year round & Heated depending on weather. Other amenities include a Business Center; Fitness Center with exercise equipment, cardio machines, and a Sauna; Putting green, Pickle Ball/Basketball court; NEW Playground for all the little ones; and Outdoor Charcoal grilling areas for family barbecues.
| 2 weeks ago | Listing first seen on site | |
| 2 weeks ago | Listing updated with changes from the MLS® |

The data relating to real estate on this website comes in part from the Internet Data Exchange program of Hive MLS, and is updated as of 2026-08-17 01:26 PM UTC. All information is deemed reliable but not guaranteed and should be independently verified. All properties are subject to prior sale, change, or withdrawal. Neither listing broker(s) shall be responsible for any typographical errors, misinformation, or misprints, and shall be held totally harmless from any damages arising from reliance upon these data. Copyright 2026 Hive MLS
Did you know? You can invite friends and family to your search. They can join your search, rate and discuss listings with you.